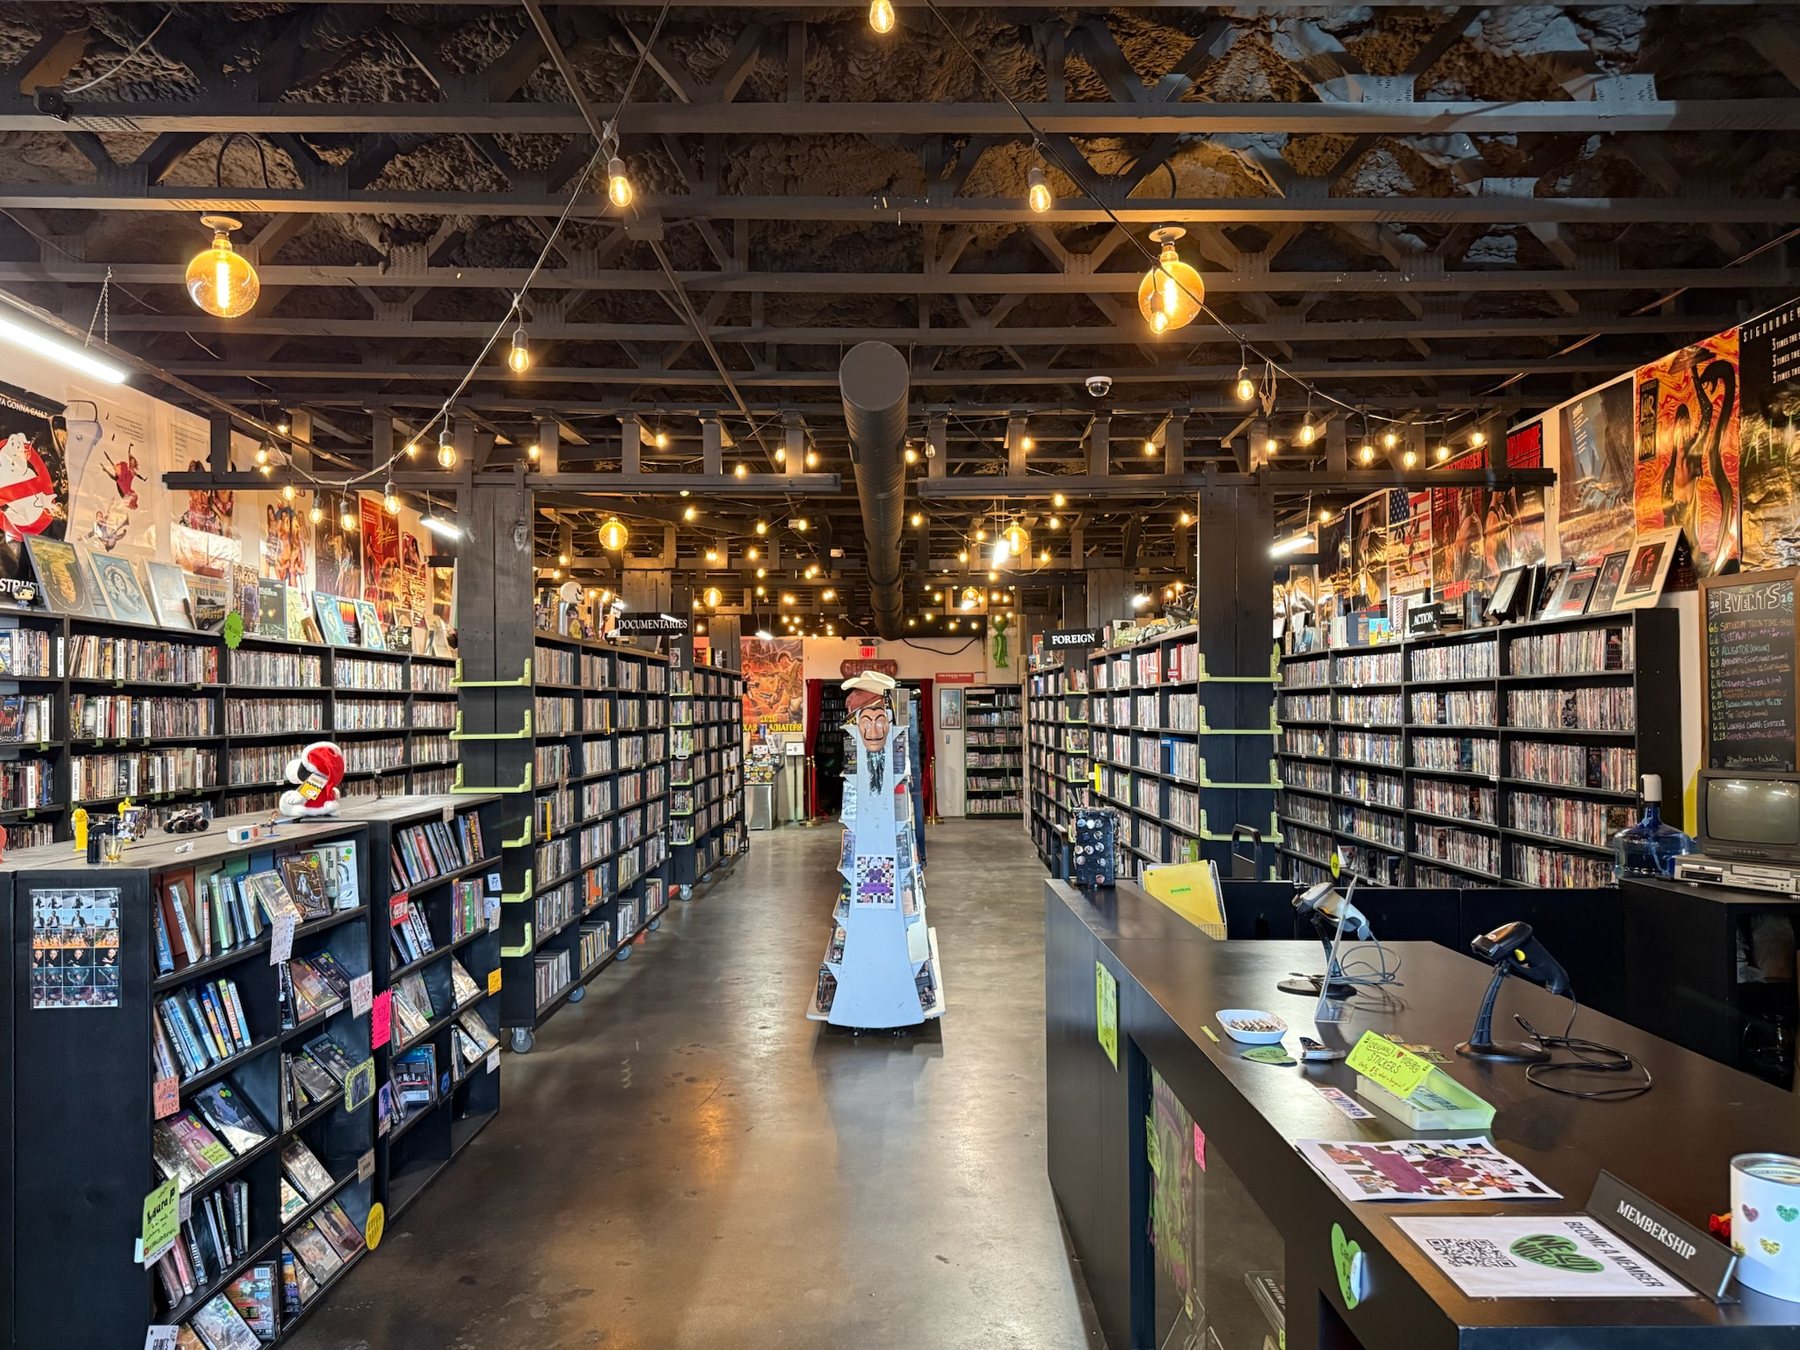
Space planning / Fabrication / Better use of limited space
We Luv Video
A nonprofit video store and 25-seat microcinema built inside a limited commercial footprint.
Project overview
Building the physical home of We Luv Video.
Board Member and Technical Director. Original build-out lead and physical environment designer.
Macy Cotton and Ryan Teel founded the We Luv Video organization. Beau’s responsibility was the physical environment.
Starting with an empty commercial building in 2023, Beau independently planned the layout and designed, fabricated, and installed the store and microcinema’s built environment through the end of 2025. That work included shelving, counters, signage, finishes, display systems, and the custom infrastructure that shaped how the space looks and functions.
Beginning in 2026, new installations became collaborative projects with David Bellarosa and LG Constructions. The sections below trace the original build-out, the cinema, the flexible systems, and the continuing evolution of the space.
Visit We Luv Video ↗01 / Initial build-out
An empty room became a video store, cinema, and event space.
The original layout created long sightlines, dense storage, movable center aisles, and a clear path from the front door to the cinema.
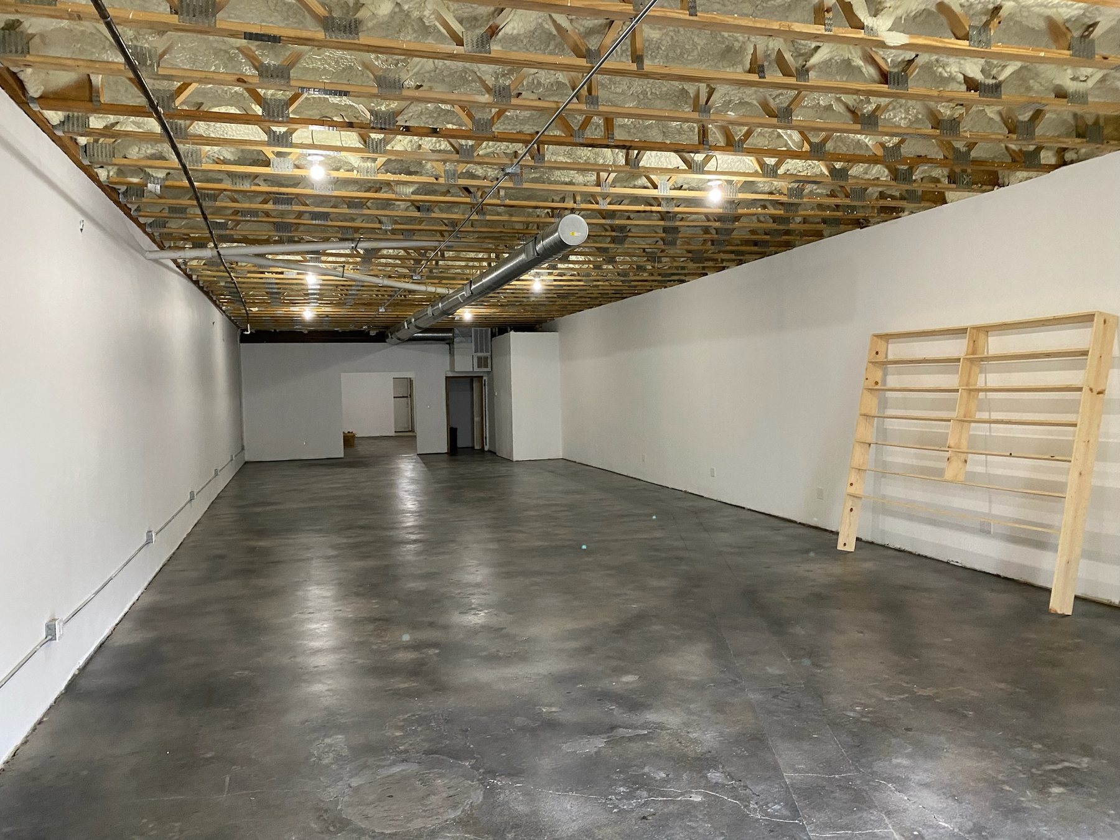
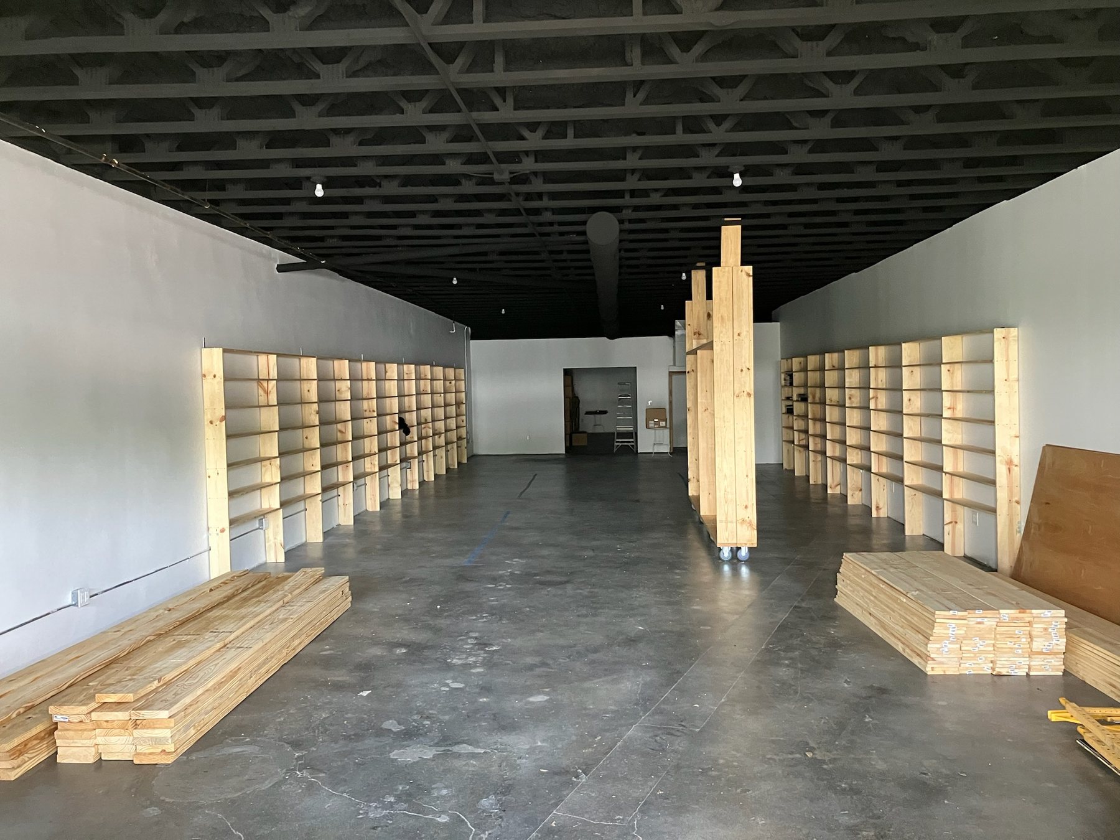
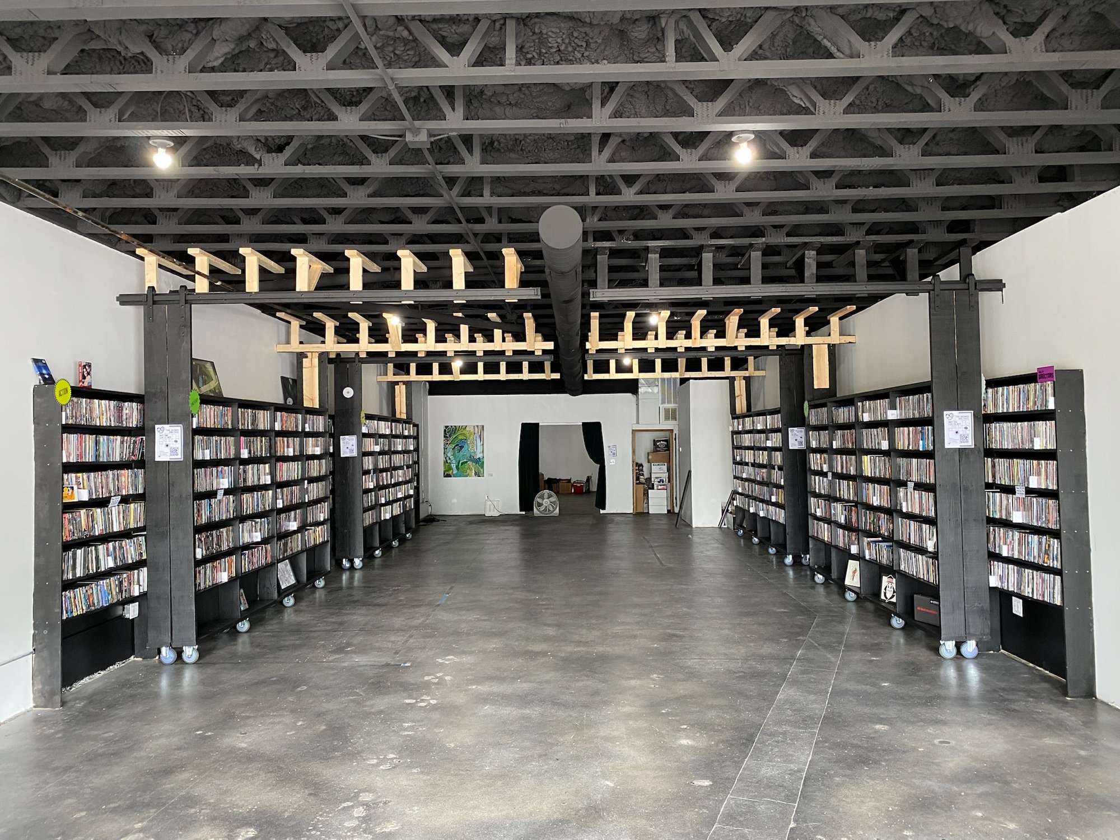
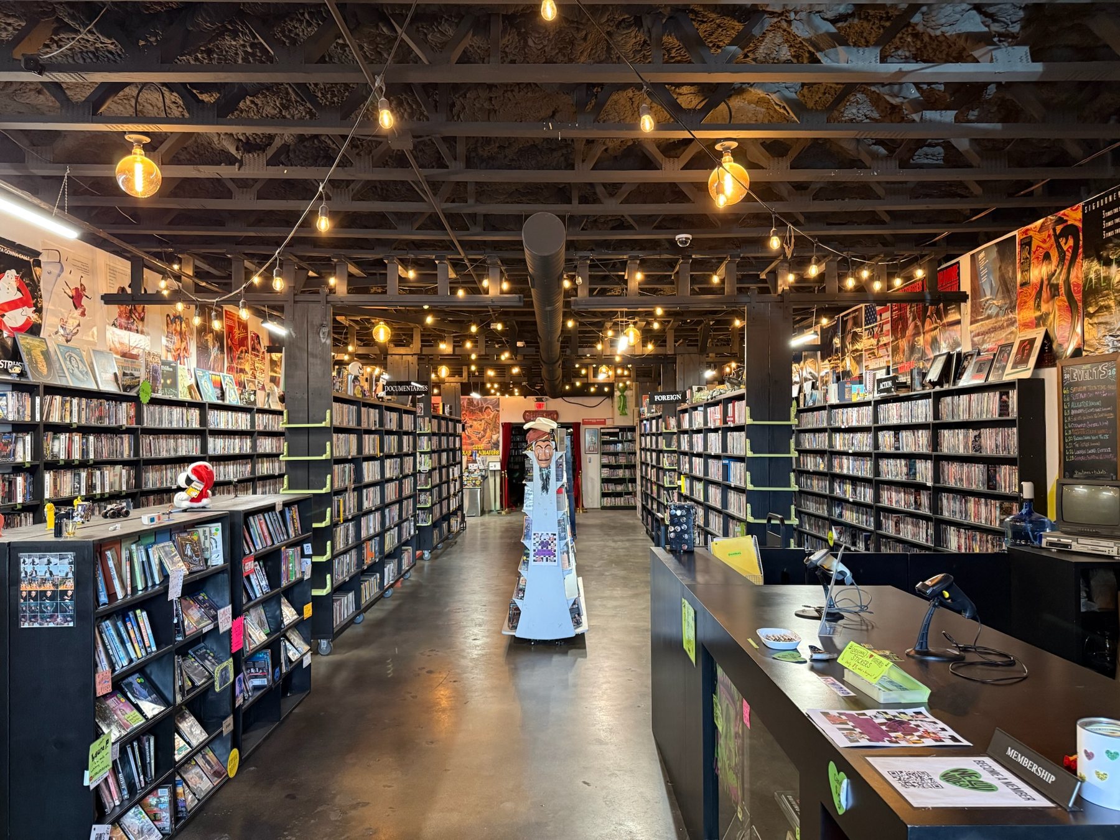
Design, fabrication, and installation: Beau Harris, 2023–2025. Some later finishes visible in the final photo may include 2026 collaborative work.
02 / Microcinema
A 25-seat cinema built into the collection.
I designed the physical room around repurposed theatre seats from Alamo Drafthouse South Lamar, a compact rake, dark finishes, and shelving that keeps the cinema connected to the video store around it.
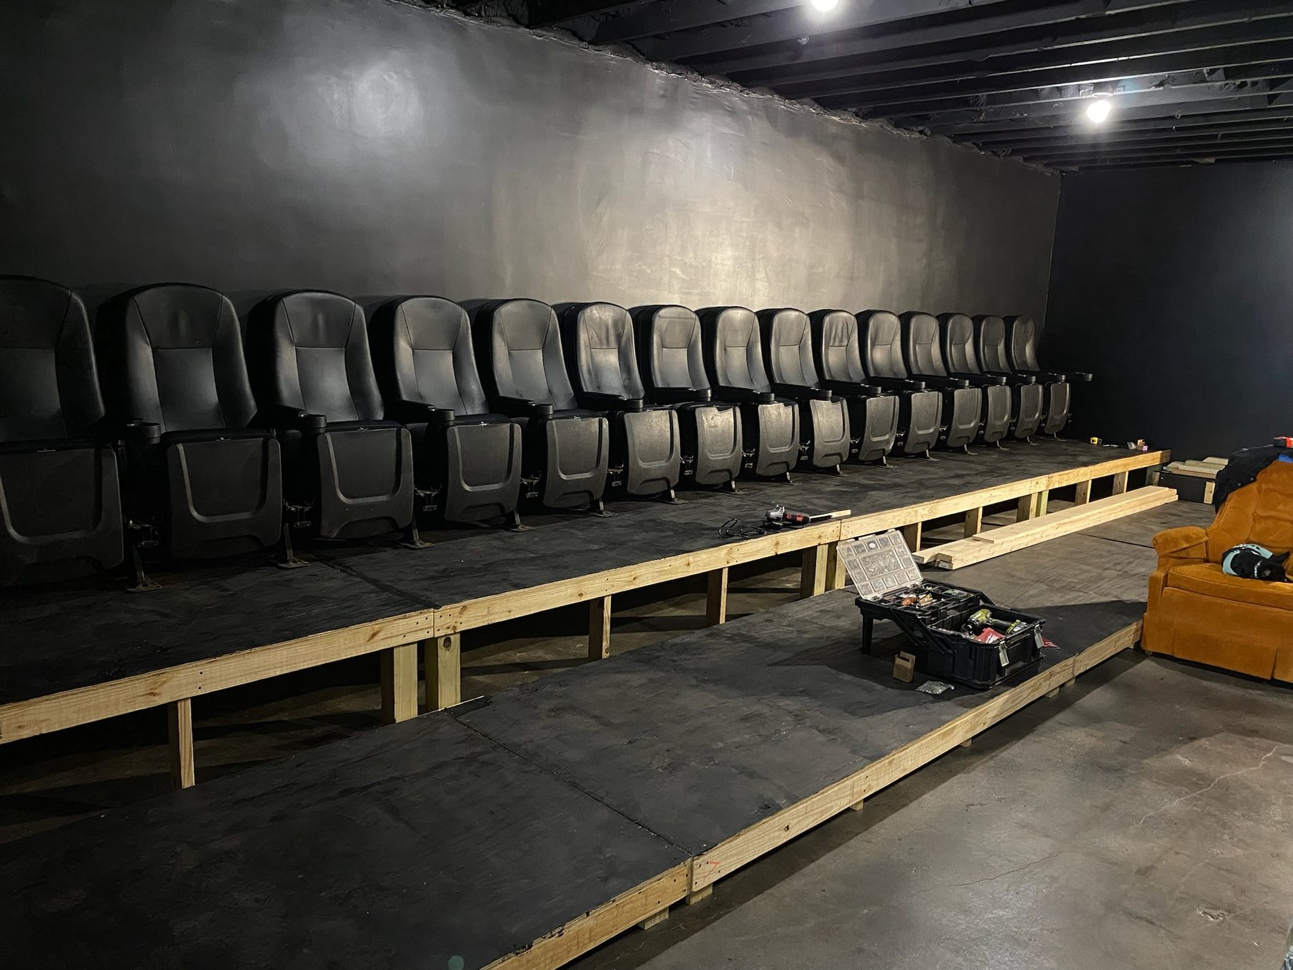
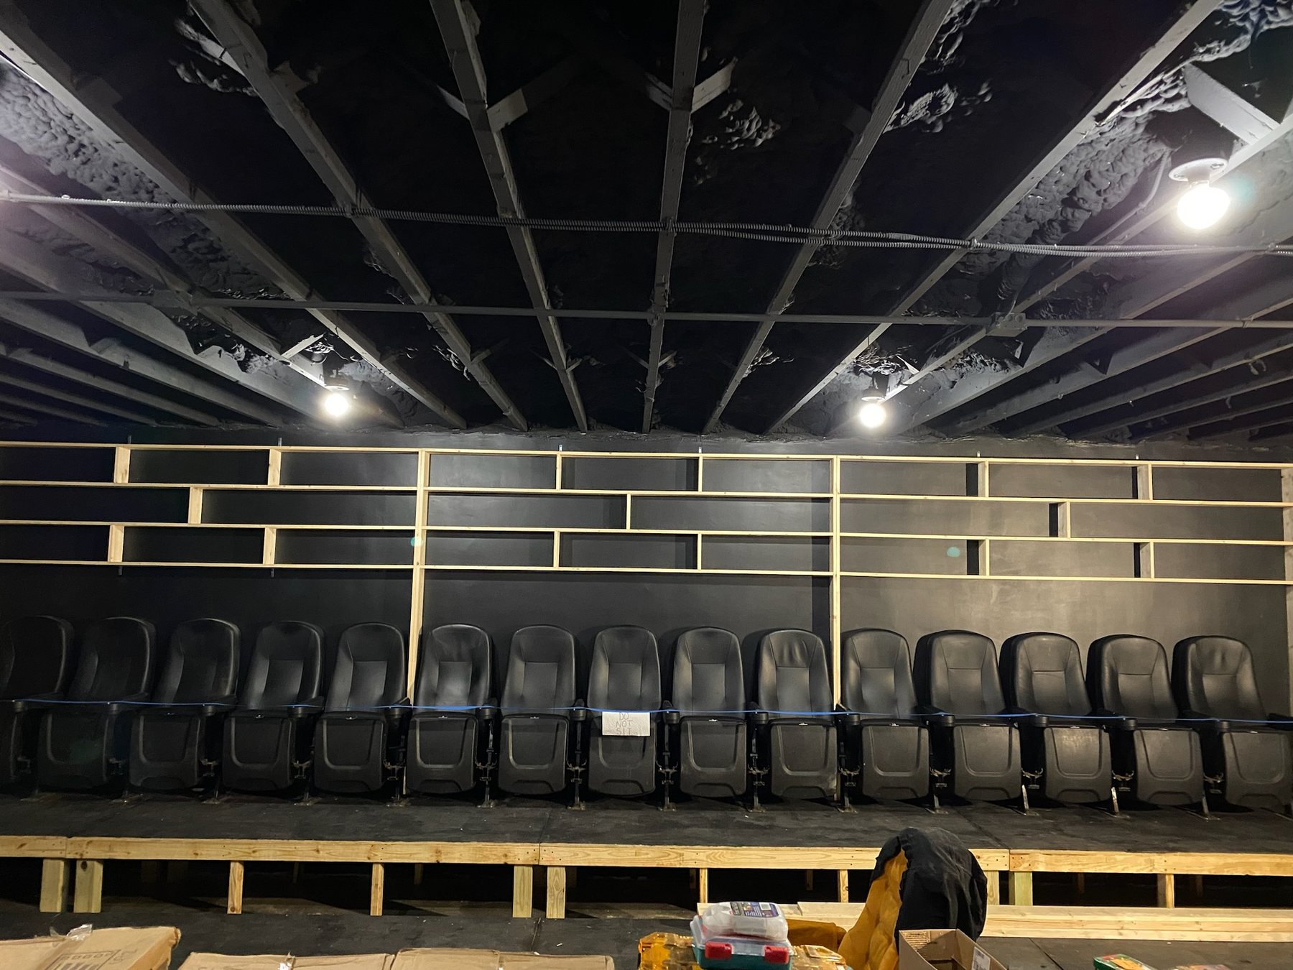
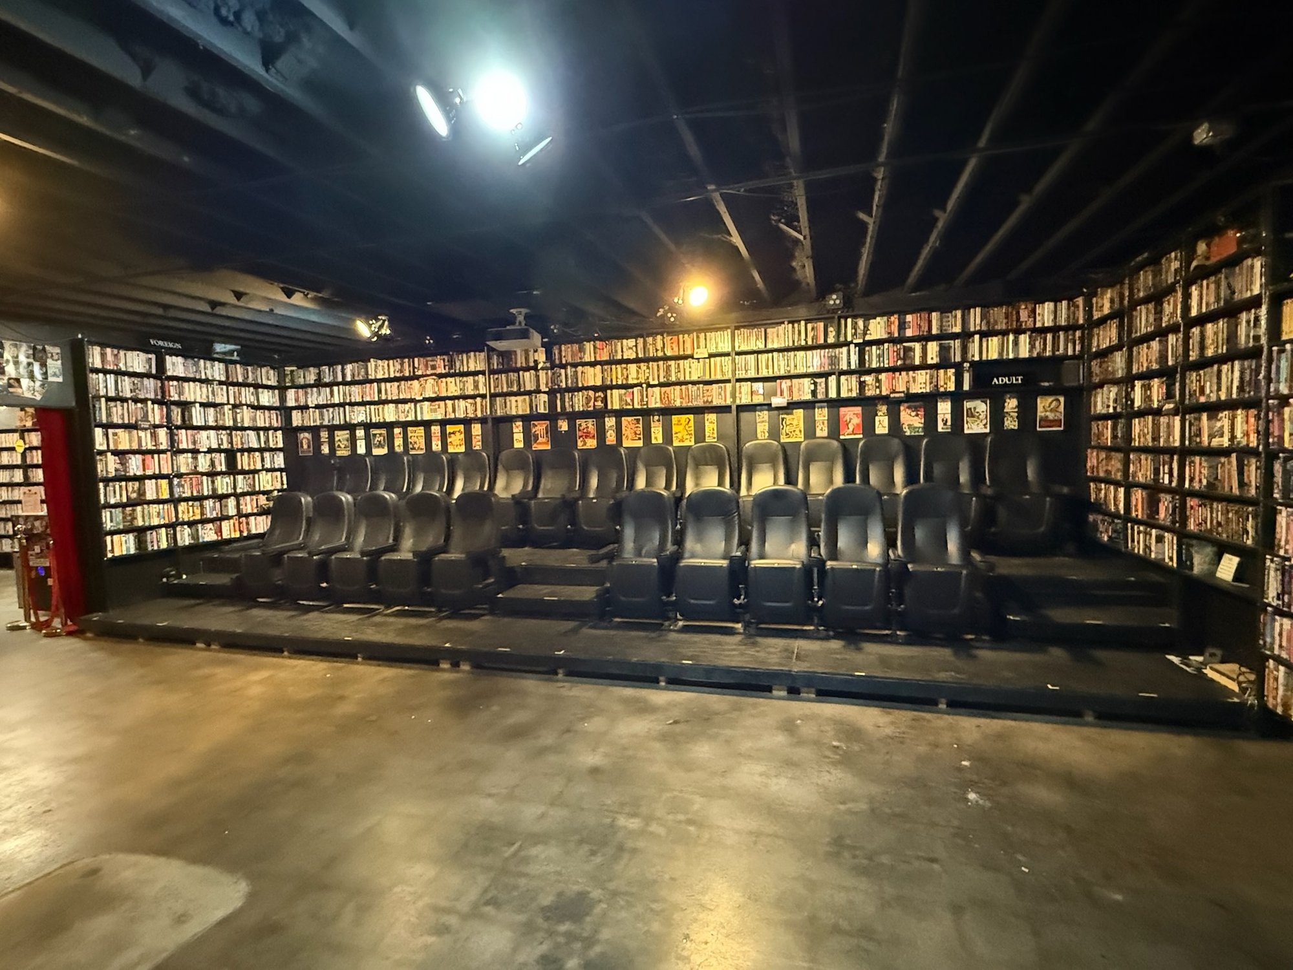
Physical space design and build-out: Beau Harris, 2023. Projection, sound, and cinema technology by other collaborators.
03 / Inventory storage
Shelving that keeps the inventory process out of sight.
The front shelving creates a clean public-facing run while concealing the sorting and storage area used behind it.
Concealed inventory storage
Custom shelving with concealed storage designed to support the inventory process.
The shelving opens for staff access to the inventory and sorting area, then closes to keep that work separate from the public-facing floor.
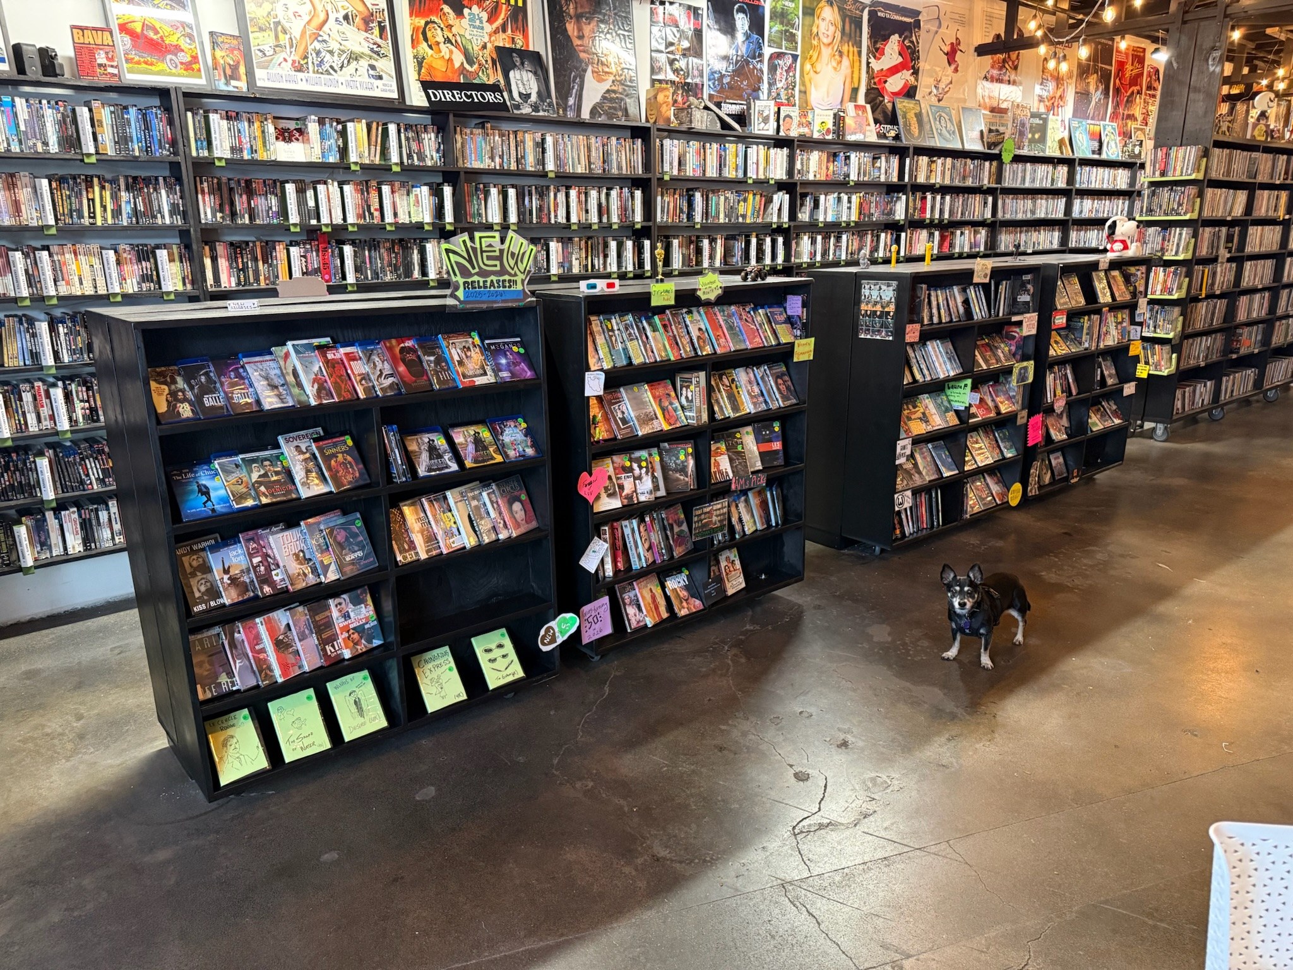
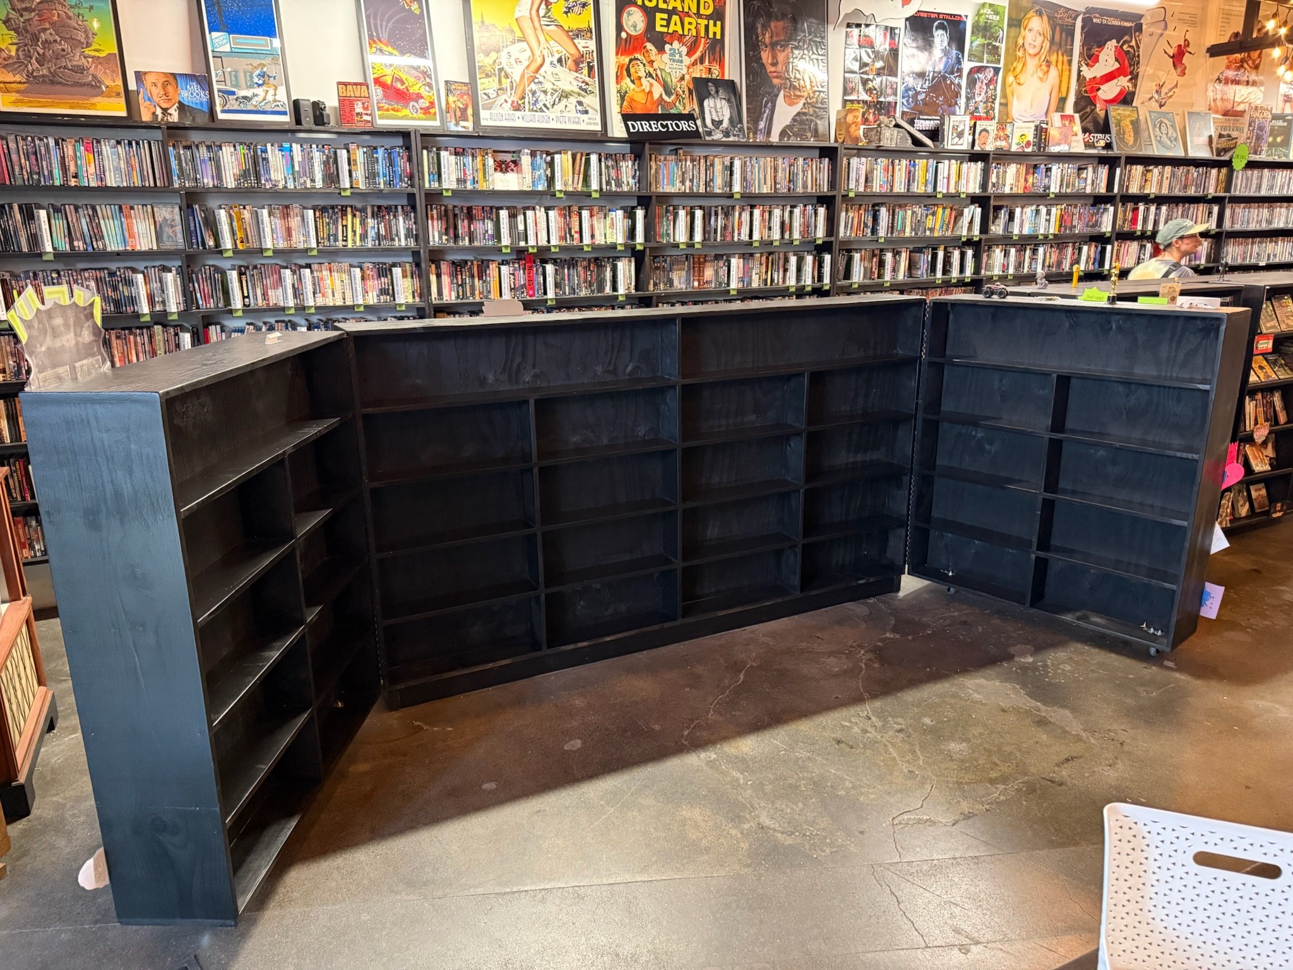
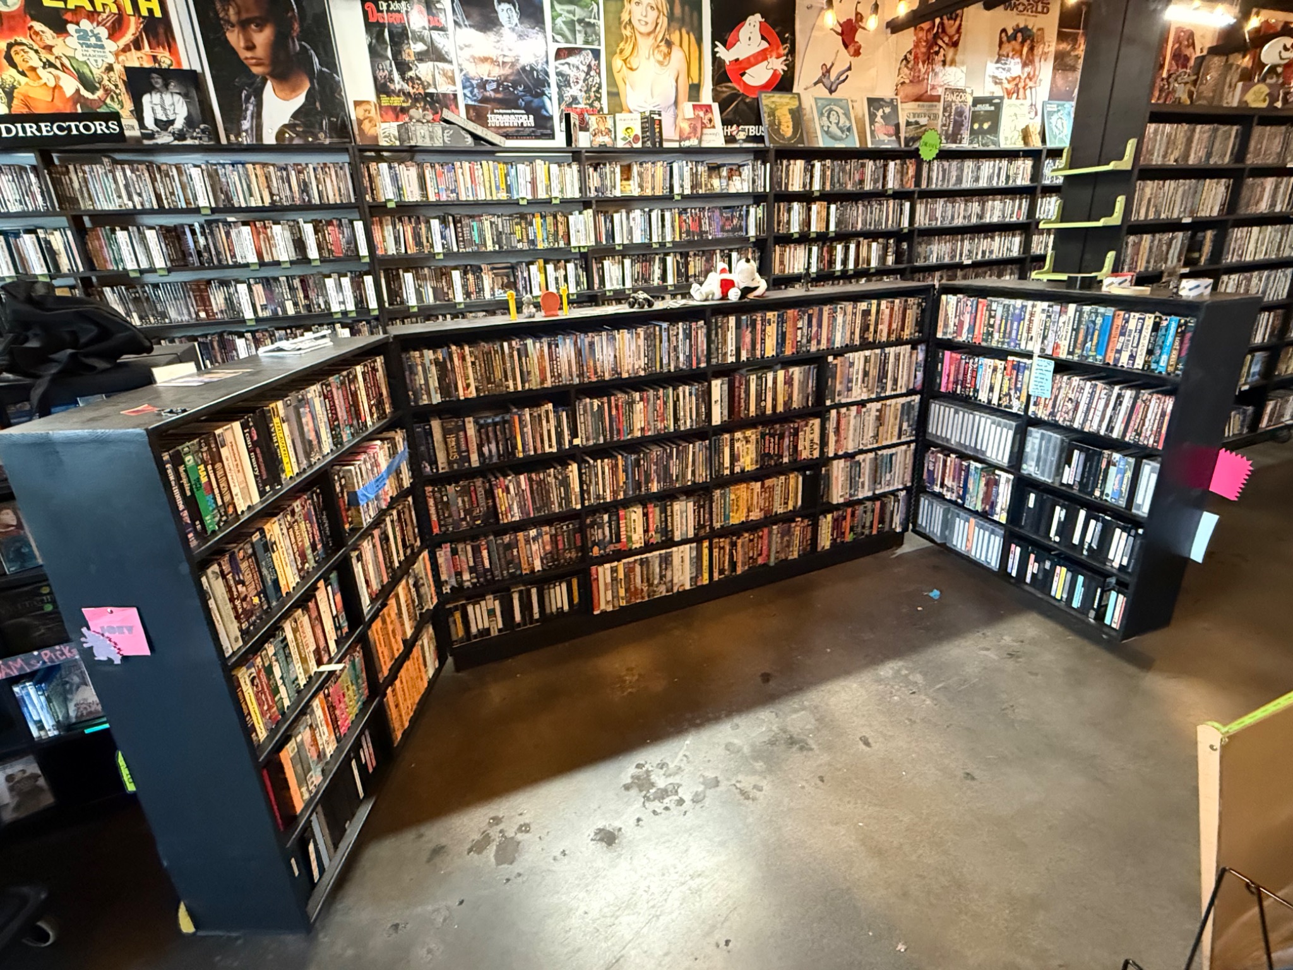
Co-designed, built, and installed by Beau Harris and David Bellarosa / LG Constructions, 2026.
04 / Front-of-house redesign
Keep what works.
Fix what doesn't.
The newer work replaces improvised storage and checkout areas with permanent systems while keeping the odd, useful pieces that belong in the store.
Merchandise corner
The TVs stayed. The clutter did not.
The old corner mixed stacked CRTs, loose merchandise, and difficult access to the back of the window display. The new wall keeps the televisions above the merch, adds lit display space, and swings open when someone needs to get behind it.
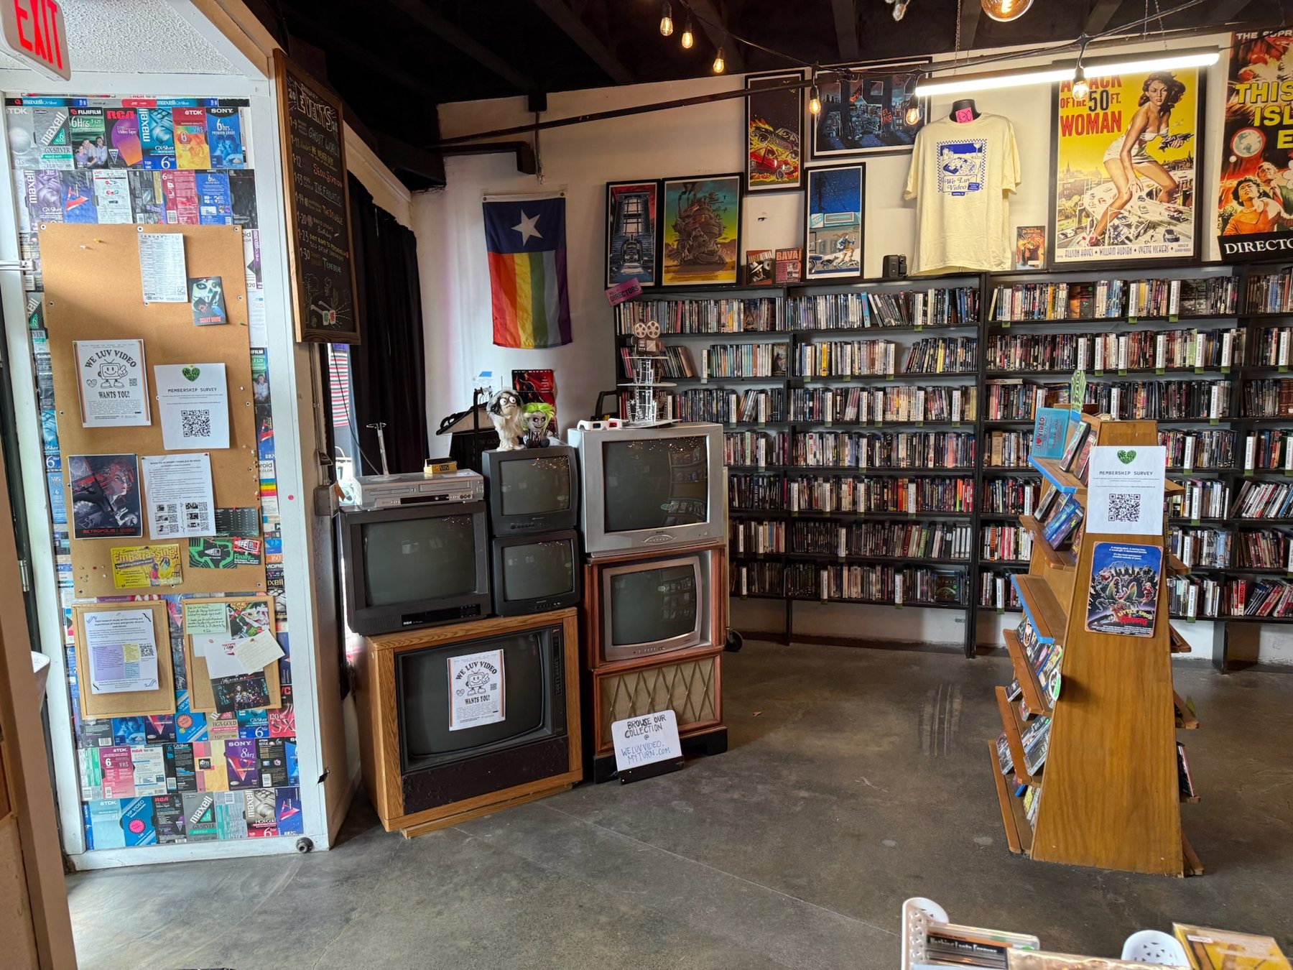
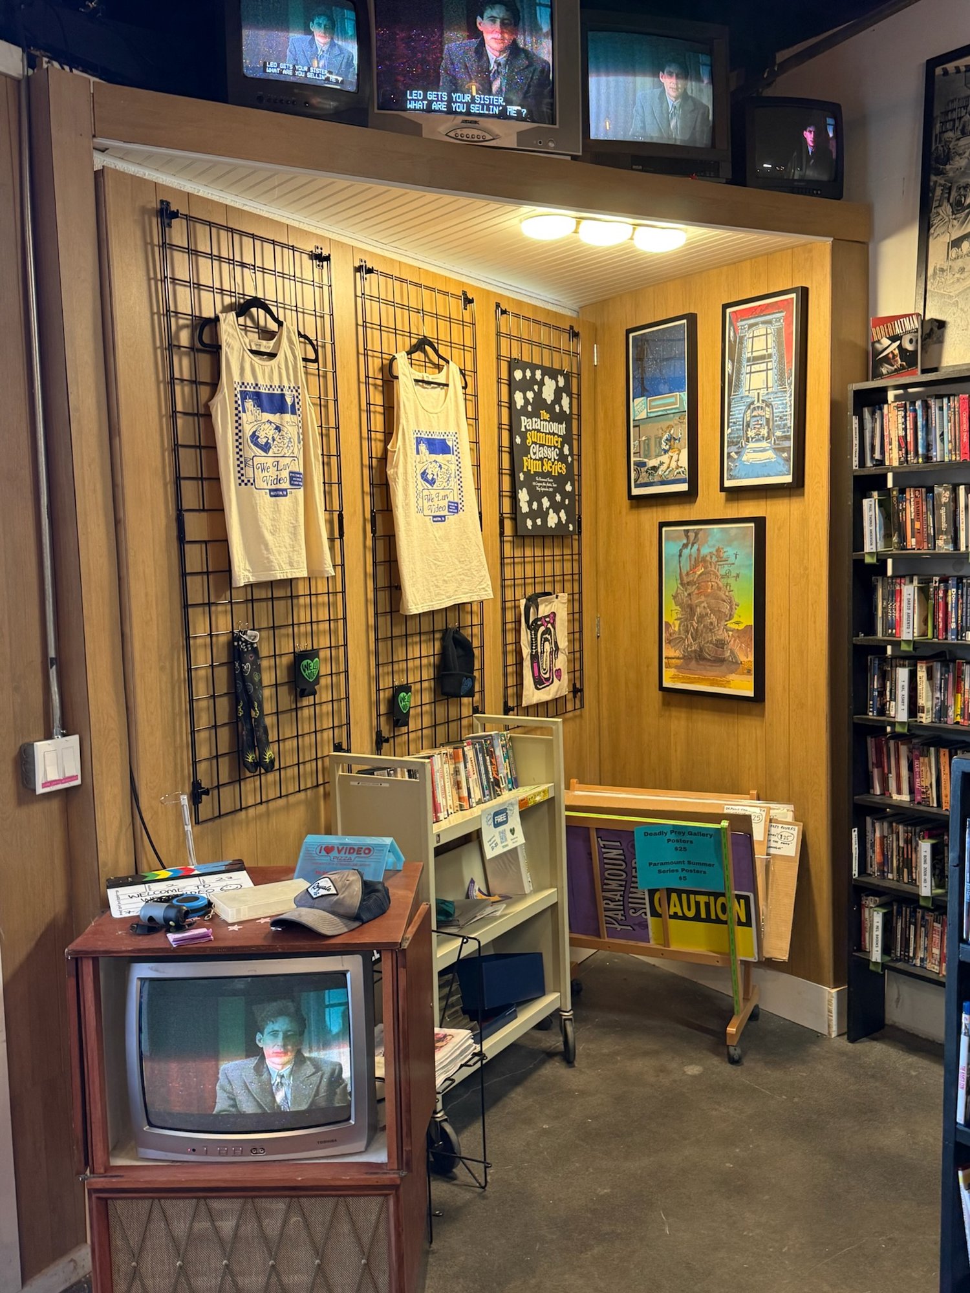
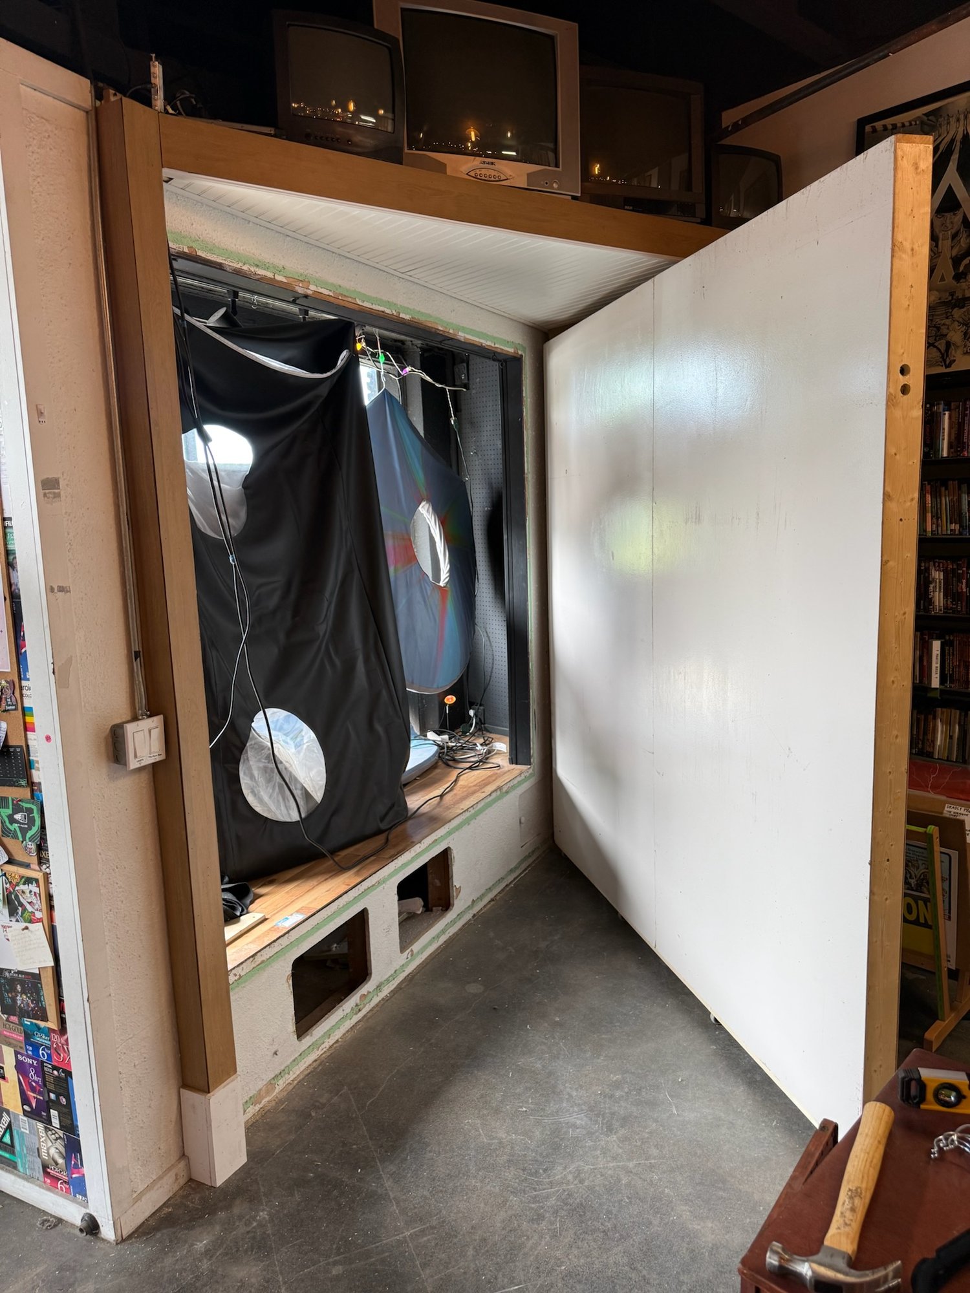
Co-designed, built, and installed by Beau Harris and David Bellarosa / LG Constructions, 2026.
Checkout and front desk
Temporary solutions became a unified, functional workspace.
The desk had been assembled in layers over time as needs changed. The 2026 build turned checkout, display, storage, and staff workspace into one continuous front-of-house system.
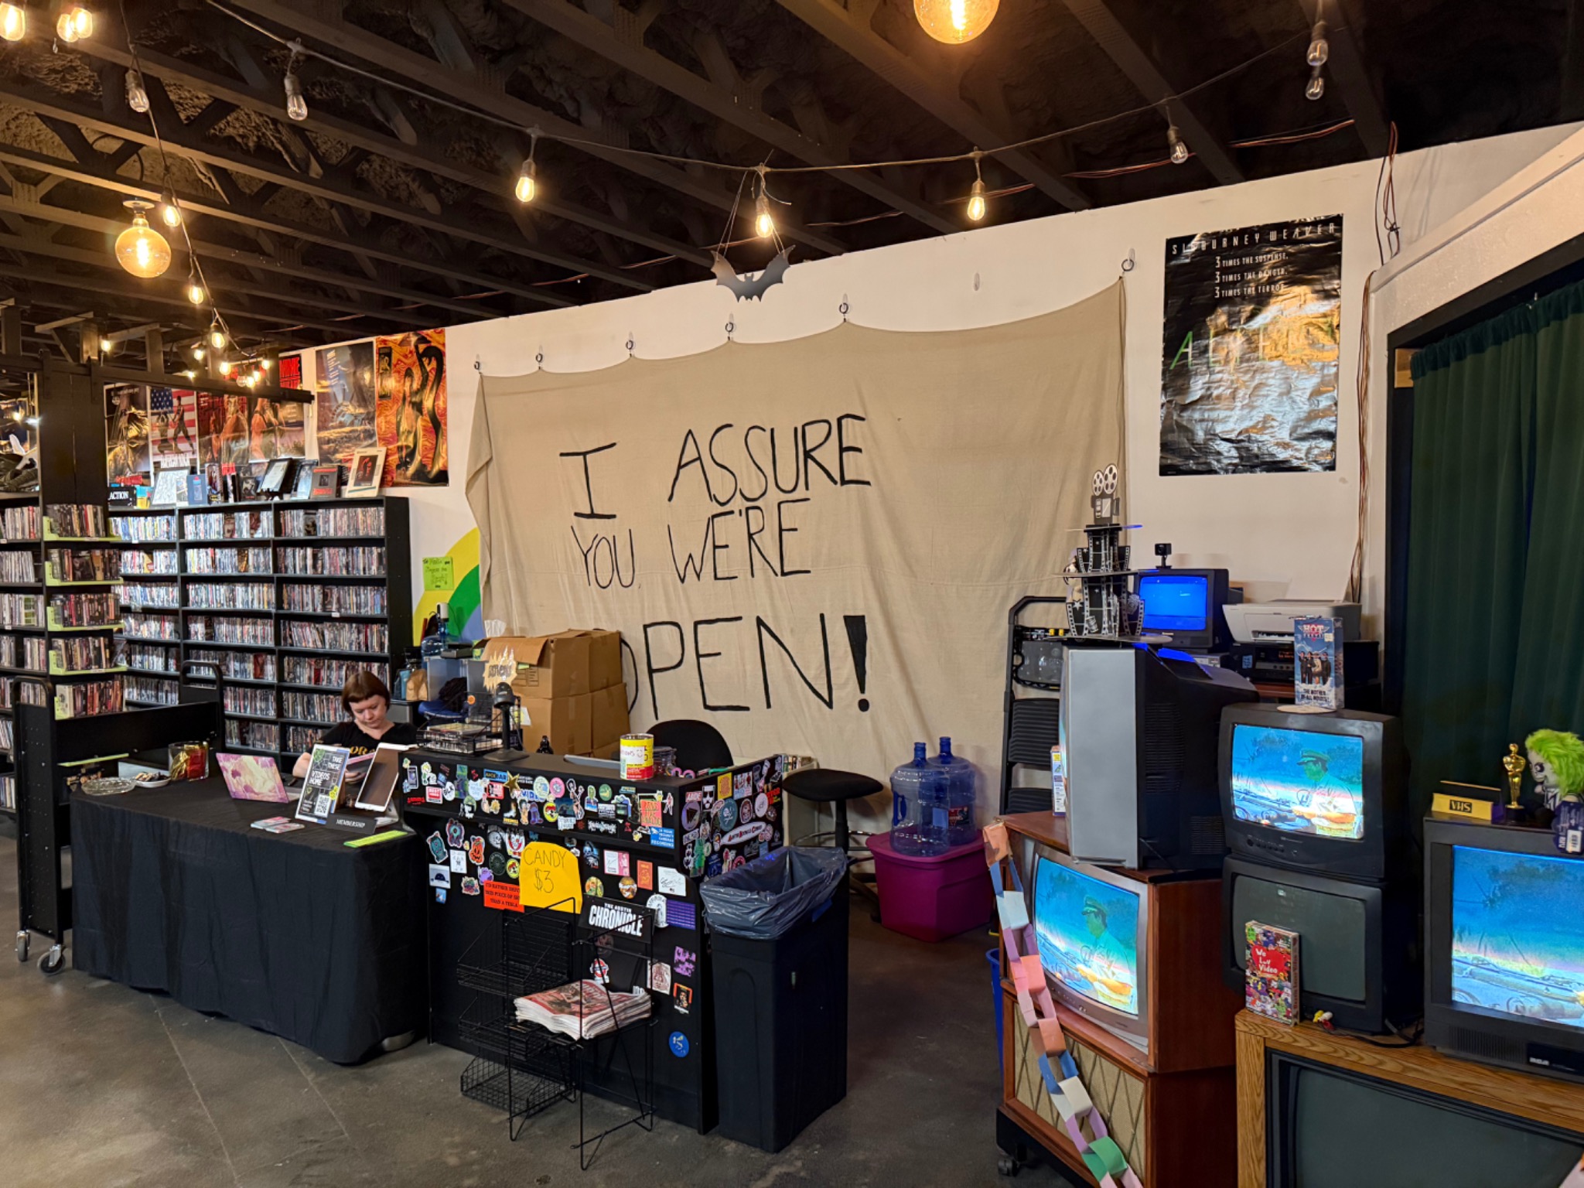
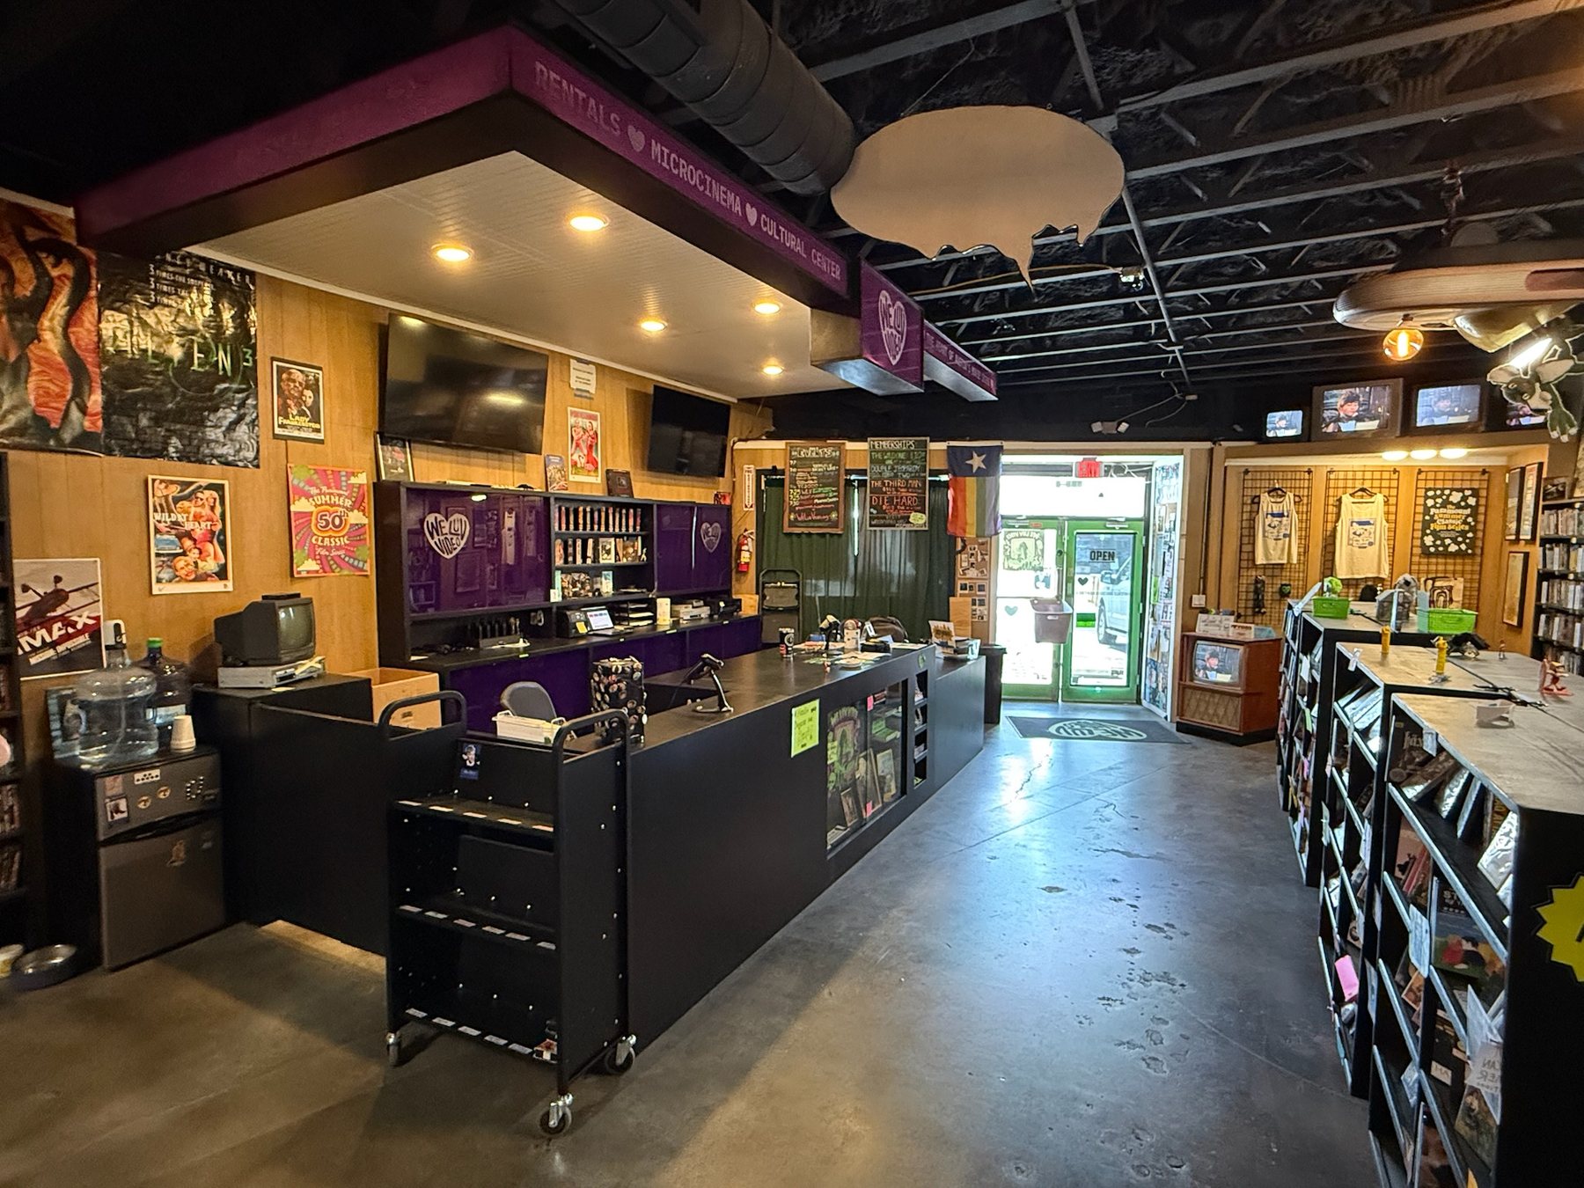
Co-designed, built, and installed by Beau Harris and David Bellarosa / LG Constructions, 2026.
Recognition
Press & links
The store in its own words, and in the press.
Selected 2026 builds were completed with LG Constructions ↗.
Back to the work
See the other categories →